
Open House Sat, Sep 12th 11:00 AM - 01:00 PM - Price Reduction
Address
1 Winchester Drive, Sanbornton, NH
Price
$ 875,000
Property Attributes
- MLS#5096952
- TypeSingle Family
- Listing Status Active
- CountyBELKNAP
- CitySanbornton
- AreaBelknap
- NeighborhoodWinnisquam Lake
- Zip03269
- StyleCape,Contemporary
- Year Built2017
- Price$ 875,000
- Bedrooms3
- Full Bathrooms2
- Half Bathrooms1
- Sqr Footage3279
- Lot Size2.02 Acres
Data Source:
PrimeMLS
Property Description
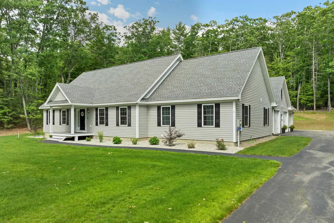
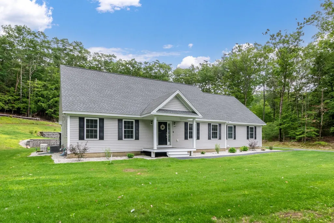
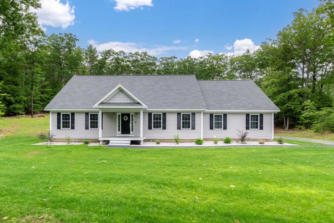
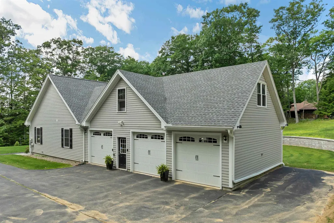
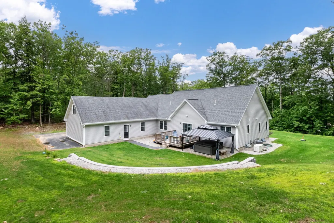
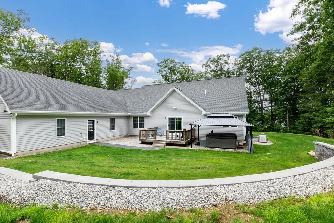
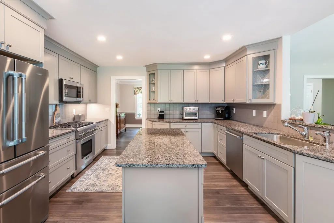
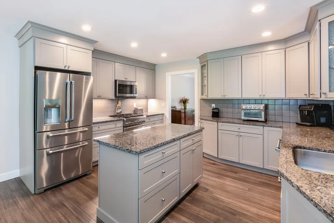
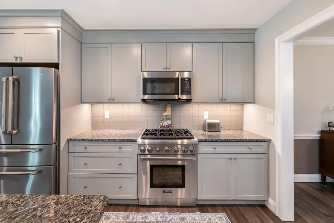
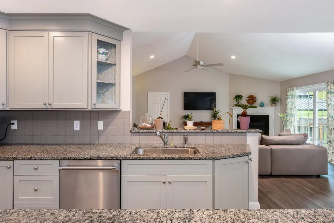
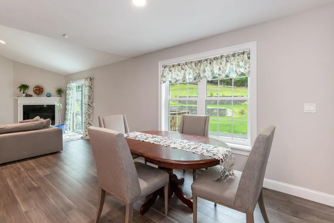
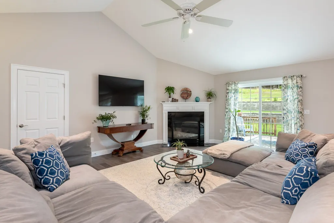
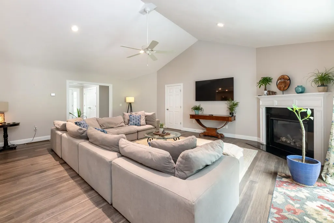
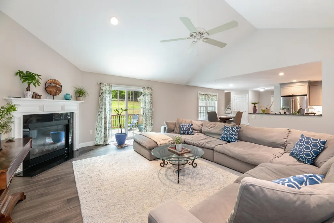
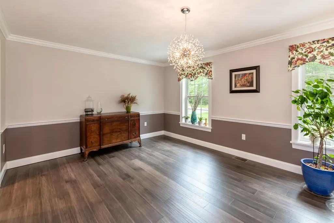
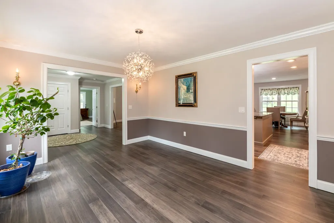
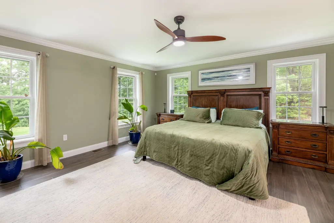
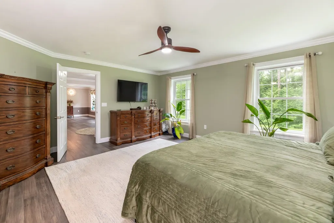
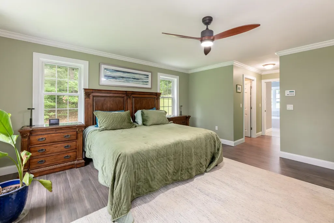
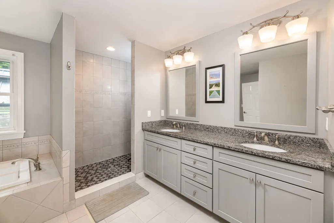
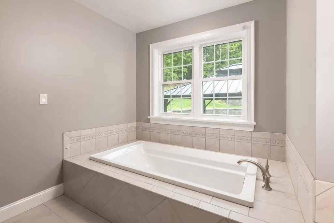
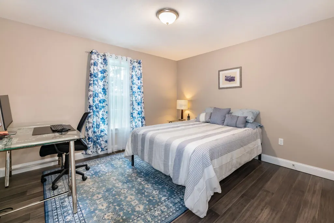
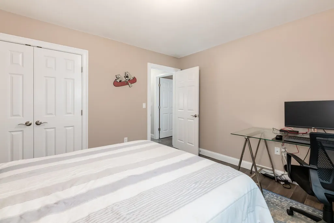
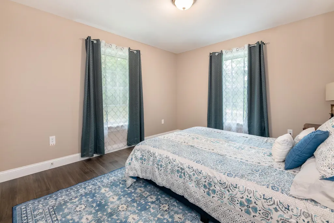
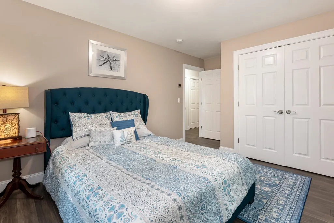
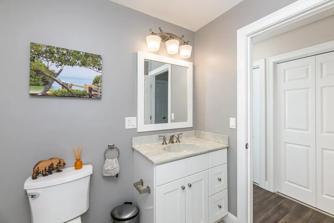
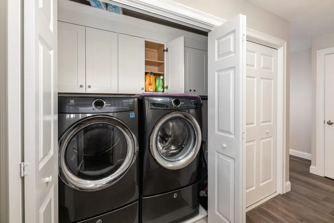
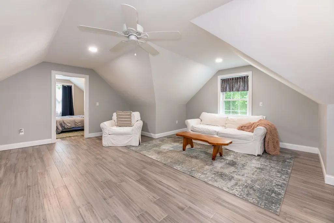
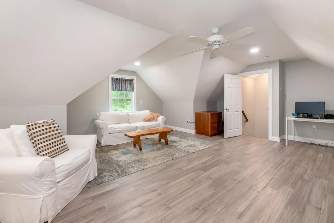
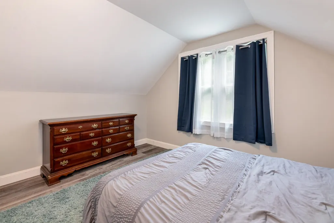
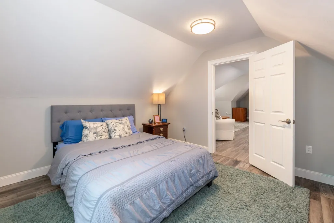
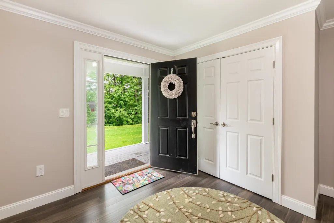
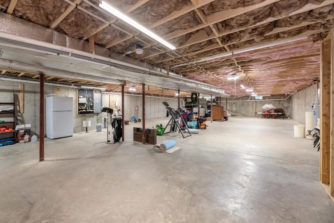
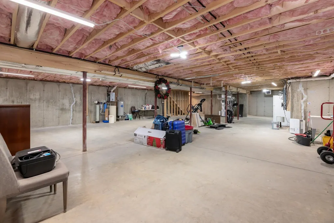
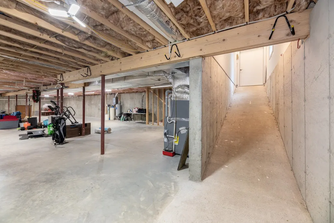
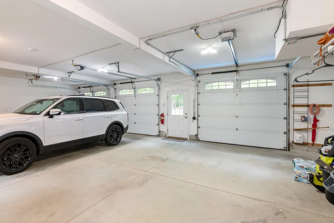
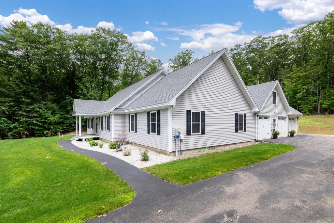
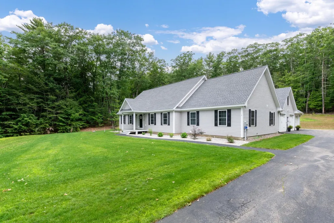
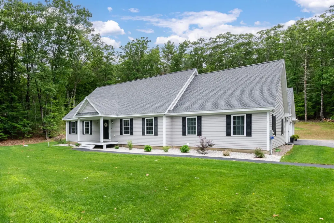
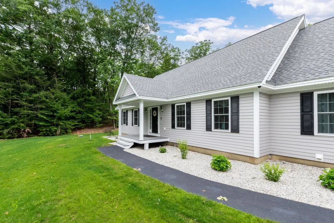
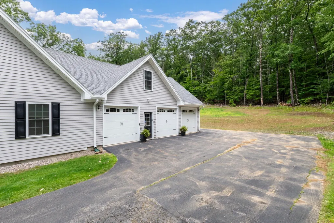
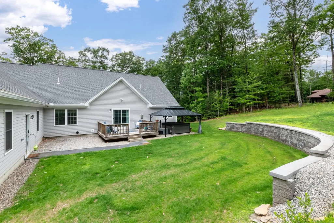
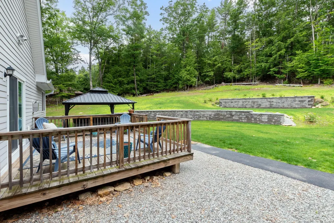
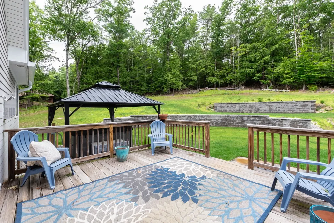
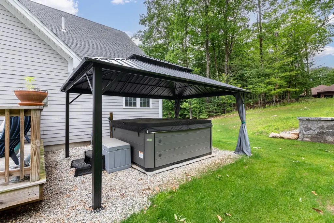
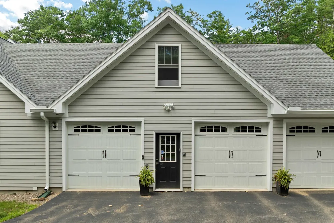
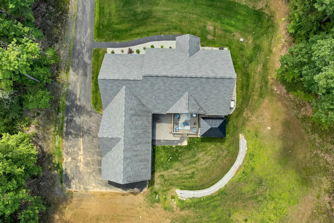
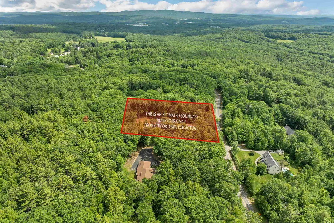
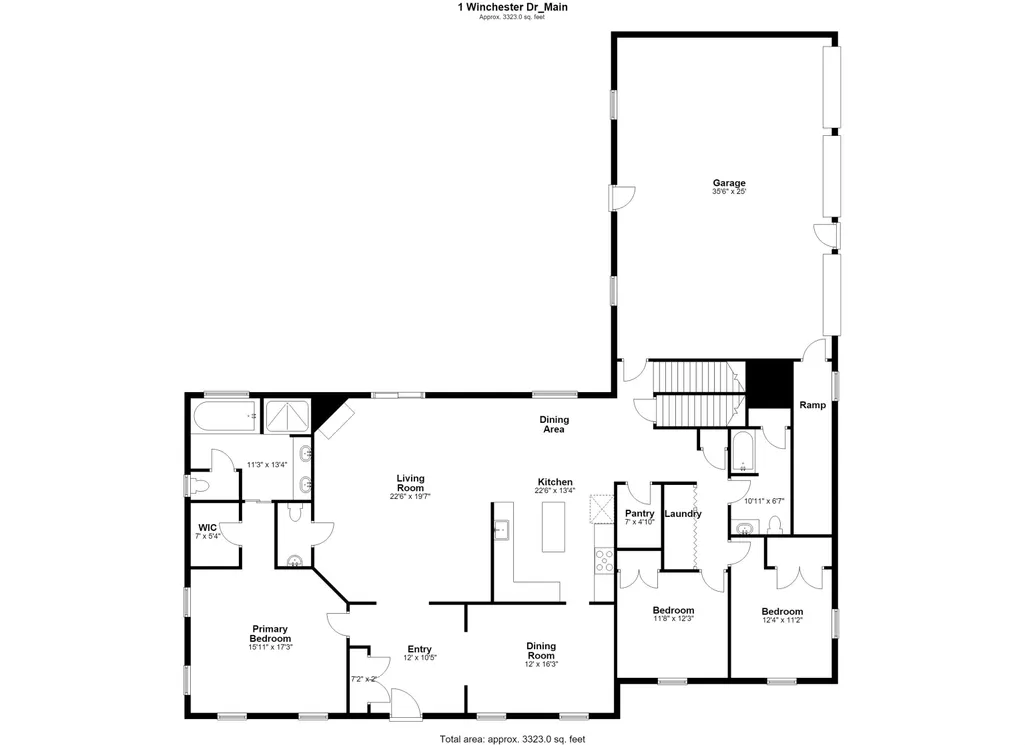
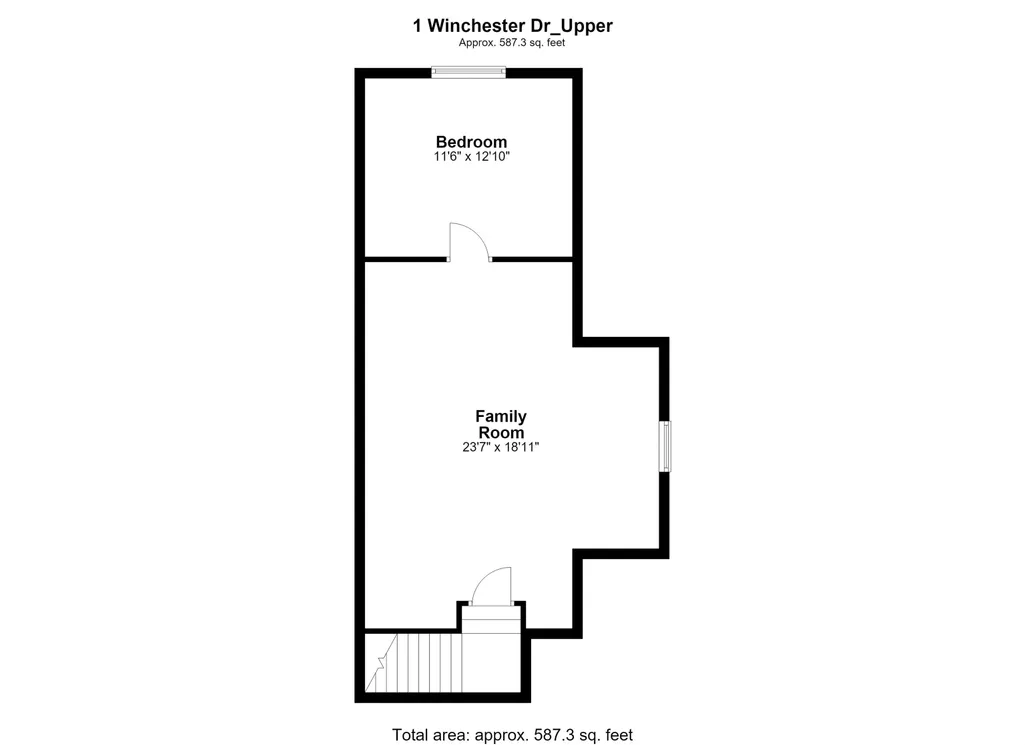
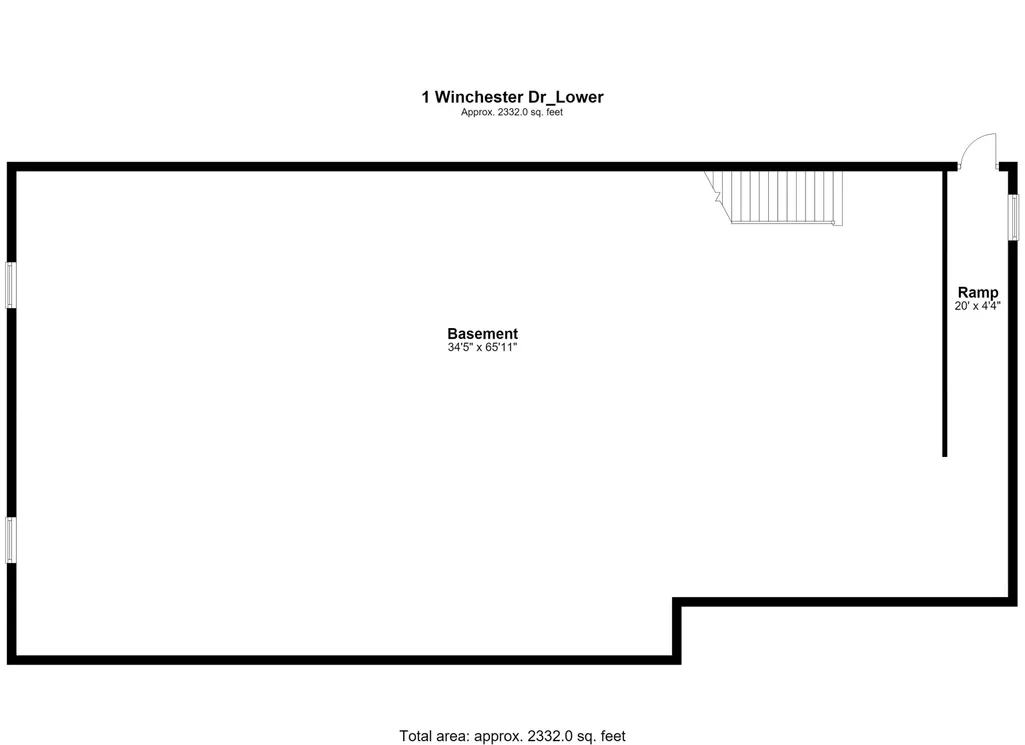
Located just outside the historical section of Sanbornton, NH; this beautifully designed home offers the perfect combination of comfort, quality, and convenience in one of New Hampshire's most desirable Lakes Region communities. Thoughtfully crafted with an ideal floor plan, the home features soaring ceilings, abundant natural light, and an open-concept layout that feels both spacious and inviting. Enjoy the ease of one-level living with the primary suite, additional bedrooms, bathrooms, laundry, kitchen, dining area, and living spaces all conveniently located on the main floor. The private primary suite offers a walk-in closet and en-suite bath, while two additional bedrooms and a full bath are thoughtfully situated on the opposite side of the home for added privacy. Upstairs, a spacious bonus room provides endless possibilities for a home office, fitness room, media room, guest accommodations, or hobby space. The heart of the home is the stunning kitchen, complete with custom soft-close cabinetry, high-end stainless steel appliances, a large granite center island, and abundant storage. The dining area is filled with natural sunlight, creating a warm and welcoming atmosphere for everyday living and entertaining. Quality upgrades throughout include bamboo and tile flooring, central air conditioning, a whole-house generator, maintenance-free Hardie Board siding, and a heated three-car garage with direct ramp access to the heated full basement. Outside, extensive retaining walls add dimension, beauty, and character to the landscape while an intricate drainage system showcases the thoughtful planning and care invested in the property. Set well back from the road for privacy and surrounded by nature, this exceptional home also benefits from low property taxes and a highly convenient location just minutes from schools, shopping, restaurants, and Interstate 93. Experience the very best of the Lakes Region lifestyle year-round.
| Elementary School | Middle School | High School |
|---|---|---|
| Sanbornton Central School Elementary School | Winnisquam Regional Middle Sch | Winnisquam Regional High Sch |
| Price History | |
|---|---|
| 6/26/2026 | Listed $925,000 |
| 7/23/2026 | 3$899,000 |
| 9/8/2026 | 3$875,000 |
General Features
| Road Frontage | TBD |
|---|---|
| Sewer | 1250 Gallon,Concrete,Existing Leach Field,Private,Septic Design Available,Septic |
| Heating | Propane,Forced Air,Multi Zone,Gas Fireplace |
| Cooling | Central AC,Multi Zone |
| Utilities | Propane |
| Roof | Architectural Shingle |
| Appliances | Gas Cooktop,Dishwasher,ENERGY STAR Qual Dishwshr,ENERGY STAR Qual Dryer,Microwave,ENERGY STAR Qual Fridge,ENERGY STAR Qual Washer,Gas Stove,Propane Water Heater,Tankless Water Heater,Vented Exhaust F |
| Easements | Unknown |
| Garage | Yes |
| Flood Zone | No |
| Zoning | Village - HD |
| Full Baths | 2 |
| Half Baths | 1 |
| Bathrooms | 3 |
| Year Built | 2017 |
| Electric | 200+ Amp Service,Circuit Breaker(s),Generator,Underground |
| Style | Cape,Contemporary |
| Stories Count | 1.5 |
| Resort | No |
| Type | Single Family |
| Documents Available | Deed,Property Disclosure,Tax Map |
| Block | 042 |
| Property Condition | Existing |
| Accessibility Features | 1st Floor 1/2 Bathroom,1st Floor Full Bathroom,1st Floor Hrd Surfce Flr,Bathroom w/Step-in Shower,1st Floor Laundry |
| Possible Use | Recreation,Residential |
| Tax Year | 2026 |
| Fuel Company | Irving |
| Covenants | No |
| Construction Materials | Wood Frame,Clapboard Exterior |
| Green Energy Efficient | Appliances,Doors,Exposure/Shade,HVAC,Insulation,Lighting,Thermostat,Water heater,Windows |
| Directions | GPS directions are accurate. Winchester Drive is located just off of Route-132 after the intersection of Currier Rd & Sanborn Rd (coming from Tilton). |
| High School | Winnisquam Regional High Sch |
| City | Sanbornton |
| Property Class | Residential |
| Other Equipment | Air Conditioner,CO Detector,HW/Batt Smoke Detector,Standby Generator |
| School District | Winnisquam Regional |
| Seasonal | No |
| Elementary School | Sanbornton Central School |
| Middle School | Winnisquam Regional Middle Sch |
| DOM | 77 |
| Price Per Sq Ft Total AG | 266.85 |
| Last Updated | 09/08/2026 17:21:52 |
Interior Features
| Basement Description | Concrete,Insulated,Interior Access,Interior Stairs,Unfinished |
|---|---|
| Interior Amenities | Cathedral Ceiling,Ceiling Fan,Draperies,Gas Fireplace,1 Fireplace,Kitchen/Dining,Kitchen/Living,Living/Dining,Natural Light,Security,Soaking Tub,Vaulted Ceiling,Walk-in Closet,Walk-in Pantry,Programm |
| Basement | Yes |
| Flooring | Bamboo,Ceramic Tile |
| Beds | 3 |
| Total Rooms | 8 |
| Internet | High Speed Intrnt at Site,High Speed Intrnt Avail |
| Total Finished Area | 3279 |
| Basement Access Type | Interior |
Exterior Features
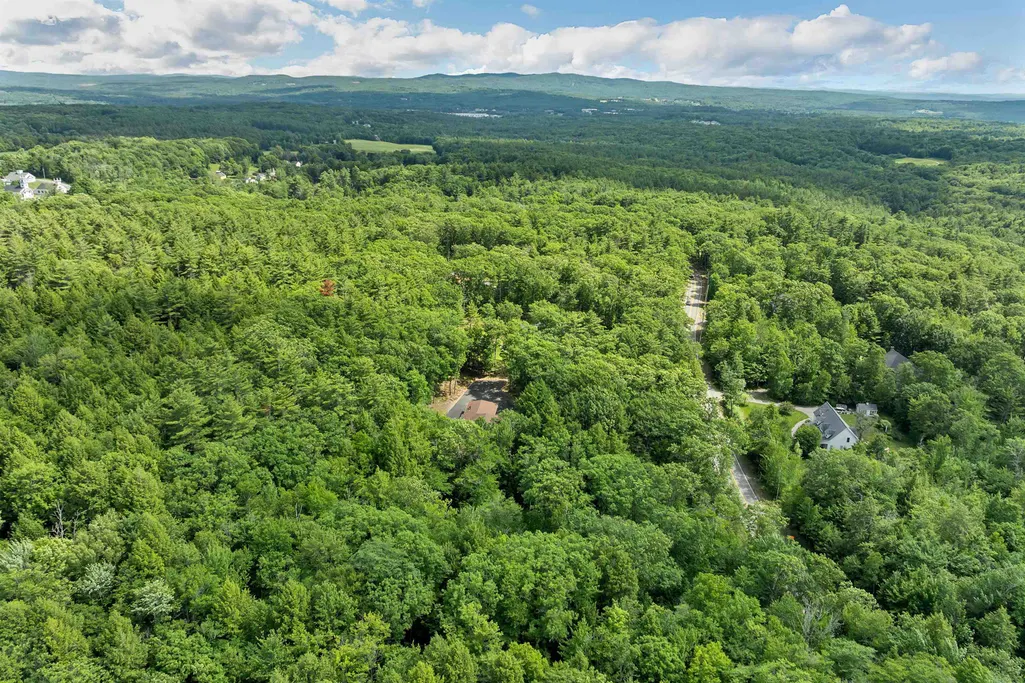
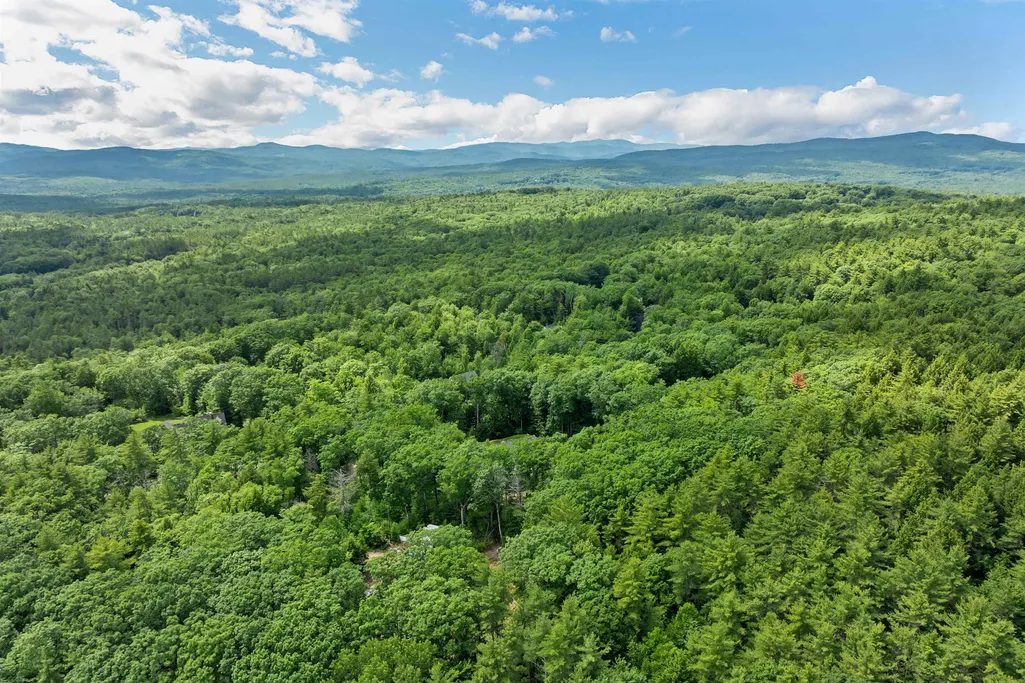
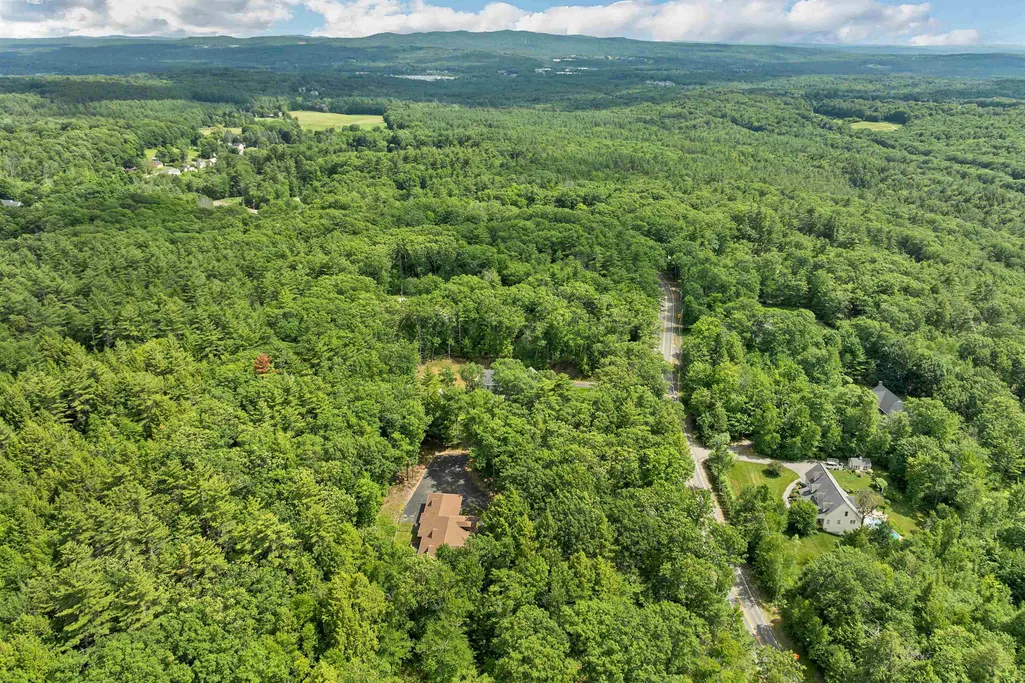
| Lot Features | Country Setting,Landscaped,Level,Open,Wooded,Near Paths,Near Shopping,Near Skiing,Near School(s) |
|---|---|
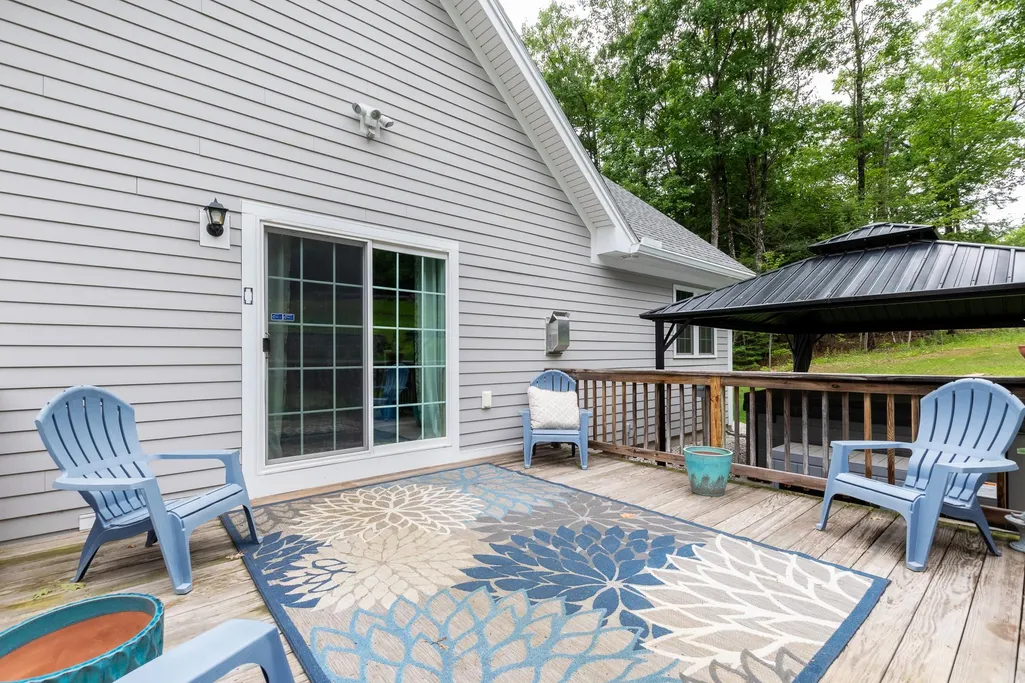
| Exterior Amenities | Deck,ENERGY STAR Qual Doors,Hot Tub,Natural Shade,Window Screens,ENERGY STAR Qual Windows |
| Driveway | Paved |
| Water View | No |
| Lot Size Area | 2.02 |
| Water Source | Drilled Well,Private,Purifier/Soft |
| Parking Features | Auto Open,Direct Entry,Finished,Heated Garage,Driveway,Garage,Paved,Attached |
| Garage Capacity | 3 |
| Water Body Name | Winnisquam Lake |
| Foundation | Concrete,Poured Concrete |
| Lot | 000 |
| Color | Gray |
| Waterfront Property | No |
| Road Frontage Type | Paved,Private Road,Public Maintained Road |
| Surveyed | No |
| Water Body Type | Lake |
| Lot Size Square Feet | 87991 |
| Water Body Access | Yes |
| Water Access Details | Beach Access,Municipal Residents Only |
Amenities
- Foreclosure
- Views
- Short Sale
- New Construction
- Adult 55+
- Lease To Own
- No HOA Fees
- Furnished
- Primary On Main
- Air Conditioning
- Seller Finance
- Green
- Fixer Upper
- Horse
- Golf
- Fireplace
- Deck
- Garage
- Basement
- Pool
Property vs Single Family Average in 03269
Statistics provided by Inside Real Estate
Price
Year Built
Visits
 Copyright 2026 PrimeMLS. All rights reserved. This information is deemed reliable, but not guaranteed. The data relating to real estate displayed on
this Site comes in part from the IDX Program of PrimeMLS. The information
being provided is for consumers' personal, non-commercial use and may
not be used for any purpose other than to identify prospective properties
consumers may be interested in purchasing. Data last updated September 12, 2026 5:19 AM UTC
Copyright 2026 PrimeMLS. All rights reserved. This information is deemed reliable, but not guaranteed. The data relating to real estate displayed on
this Site comes in part from the IDX Program of PrimeMLS. The information
being provided is for consumers' personal, non-commercial use and may
not be used for any purpose other than to identify prospective properties
consumers may be interested in purchasing. Data last updated September 12, 2026 5:19 AM UTC
