
Address
348 Brickett Hill Road # 3, Pembroke, NH
Price
$ 899,900
Property Attributes
- MLS#5074691
- TypeSingle Family
- Listing Status Active
- CountyMERRIMACK
- CityPembroke
- AreaMerrimack
- Zip03275
- StyleRanch
- Price$ 899,900
- Bedrooms3
- Full Bathrooms2
- Half Bathrooms0
- Sqr Footage2009
- Lot Size1.93 Acres
Data Source:
PrimeMLS
Property Description
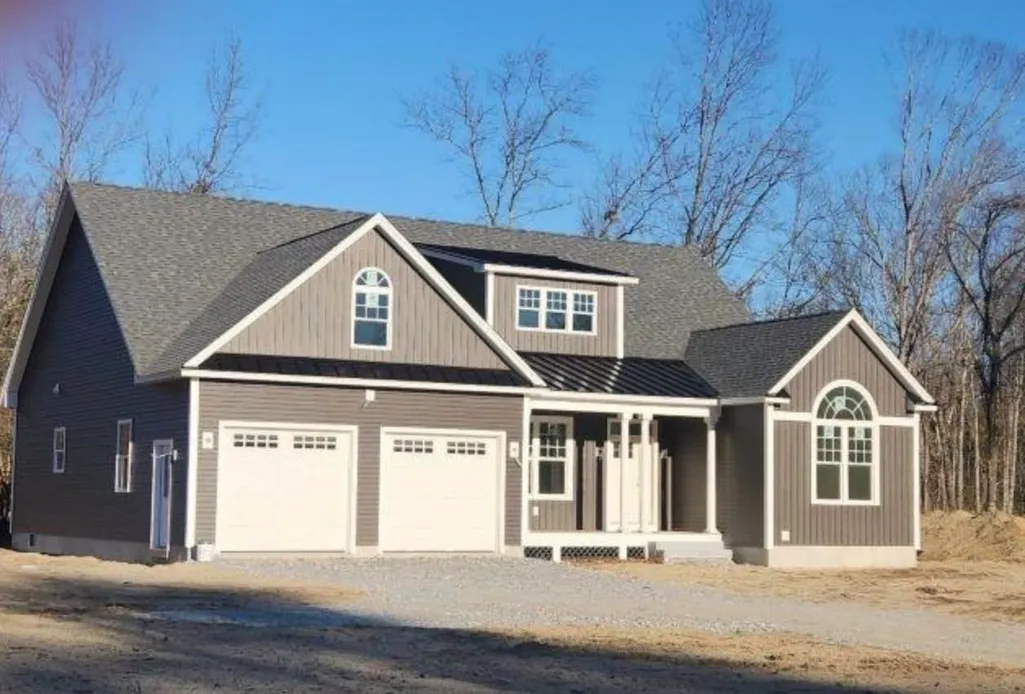
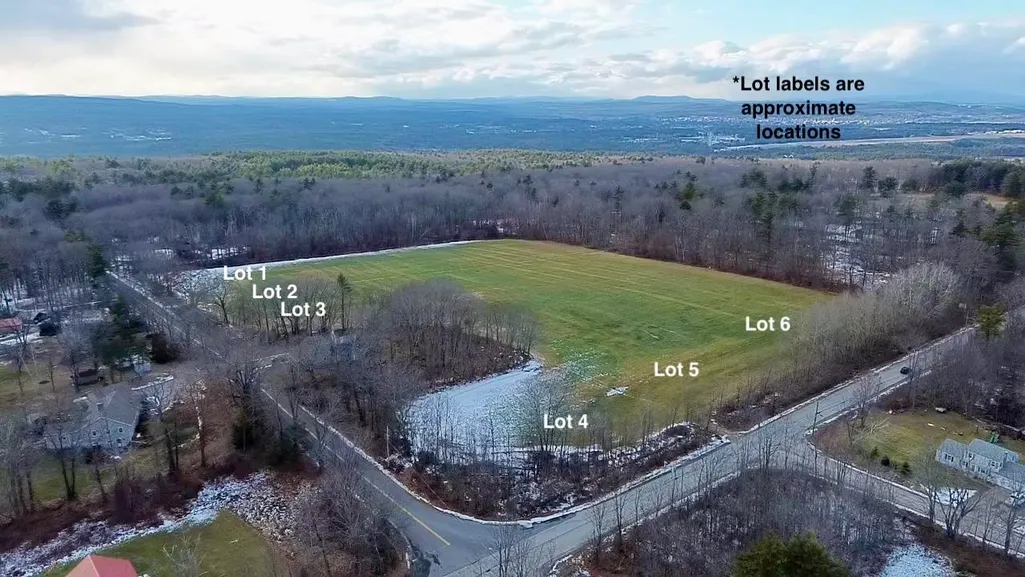
VERY popular Ranch plan with plenty of time to customize your selections including: siding, kitchen and baths, flooring, etc... This plan offers more square footage on the 2nd level if desired. Beautiful open floor plan. Make this your dream come true on this beautiful lot in Pembroke. We have other plans and lots to choose from, 6 lots in total.
| Price History | |
|---|---|
| 1/22/2026 | Listed $899,900 |
General Features
| Road Frontage | TBD |
|---|---|
| Sewer | Private |
| Heating | Propane,Forced Air |
| Cooling | Central AC |
| Utilities | Cable Available |
| Roof | Asphalt Shingle |
| Appliances | Dishwasher,Microwave,Electric Range |
| Garage | Yes |
| Flood Zone | No |
| Zoning | Res |
| 3/4 Baths | 1 |
| Full Baths | 1 |
| Bathrooms | 2 |
| Electric | Circuit Breaker(s) |
| Style | Ranch |
| Stories Count | 1 |
| Type | Single Family |
| Block | 101 |
| Unit Number | 3 |
| Property Condition | To Be Built |
| Accessibility Features | 1st Floor 3/4 Bathroom,1st Floor Bedroom,1st Floor Full Bathroom,1st Floor Laundry |
| Covenants | No |
| Construction Materials | Wood Frame,Vinyl Siding |
| Directions | Corner of Brickett Hill Rd and Fourth Range Rd. |
| City | Pembroke |
| Property Class | Residential |
| Seasonal | No |
| DOM | 232 |
| Price Per Sq Ft Total AG | 447.93 |
| Last Updated | 03/13/2026 14:23:19 |
Interior Features
| Basement Description | Concrete |
|---|---|
| Basement | Yes |
| Beds | 3 |
| Total Rooms | 6 |
| Room 1 Level | 1 |
| Internet | Cable Internet |
| Total Finished Area | 2009 |
| Rooms: Level 1 | Level 1: Bedroom,Level 1: Dining Room,Level 1: Family Room,Level 1: Kitchen,Level 1: Primary Bedroom |
| Room 6 Type | Bedroom |
| Room 6 Level | 1 |
| Room 6 Dimensions | 12 x 11 |
| Room 5 Type | Bedroom |
| Room 5 Level | 1 |
| Room 5 Dimensions | 13 x 11 |
| Room 4 Type | Primary Bedroom |
| Room 4 Level | 1 |
| Room 4 Dimensions | 17 x 16.7 |
| Room 3 Type | Dining Room |
| Room 3 Level | 1 |
| Room 3 Dimensions | 12 x 10 |
| Room 2 Type | Family Room |
| Room 2 Level | 1 |
| Room 2 Dimensions | 20 x 16 |
| Room 1 Type | Kitchen |
| Room 1 Dimensions | 11 x 21 |
| Basement Access Type | Walk-up |
Exterior Features
| Lot Features | Level |
|---|---|
| Driveway | Paved |
| Lot Size Area | 1.93 |
| Water Source | Private |
| Parking Features | Attached |
| Garage Capacity | 2 |
| Foundation | Concrete |
| Lot | 3 |
| Road Frontage Type | Public |
| Surveyed | Yes |
| Lot Size Square Feet | 84071 |
Amenities
- Foreclosure
- Views
- Short Sale
- New Construction
- Adult 55+
- Lease To Own
- No HOA Fees
- Furnished
- Primary On Main
- Air Conditioning
- Seller Finance
- Green
- Fixer Upper
- Horse
- Golf
- Fireplace
- Deck
- Garage
- Basement
- Pool
Property vs Single Family Average in 03275
Statistics provided by Inside Real Estate
Price
Visits
 Copyright 2026 PrimeMLS. All rights reserved. This information is deemed reliable, but not guaranteed. The data relating to real estate displayed on
this Site comes in part from the IDX Program of PrimeMLS. The information
being provided is for consumers' personal, non-commercial use and may
not be used for any purpose other than to identify prospective properties
consumers may be interested in purchasing. Data last updated September 12, 2026 5:19 AM UTC
Copyright 2026 PrimeMLS. All rights reserved. This information is deemed reliable, but not guaranteed. The data relating to real estate displayed on
this Site comes in part from the IDX Program of PrimeMLS. The information
being provided is for consumers' personal, non-commercial use and may
not be used for any purpose other than to identify prospective properties
consumers may be interested in purchasing. Data last updated September 12, 2026 5:19 AM UTC
